
Address
506 Cherry Hill Drive, Abingdon, VA
Price
$ 329,000
Property Attributes
- MLS#9998494
- TypeSingle Family
- Listing Status Active
- CountyWashington
- CityAbingdon
- AreaAbingdon
- NeighborhoodWilloughby
- Zip24210
- StyleRanch
- Year Built1992
- Taxes$ 1644
- Price$ 329,000
- Bedrooms4
- Full Bathrooms2
- Half Bathrooms0
- Sqr Footage1941
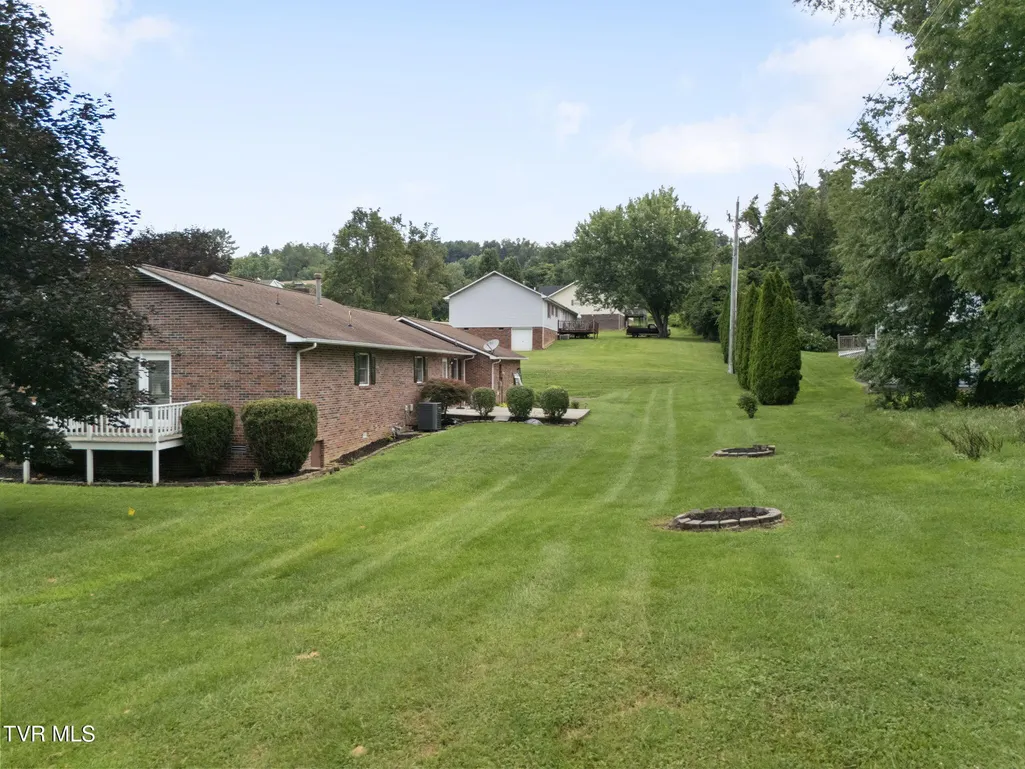
- Lot Size0.44 Acres
Data Source:
Tennessee Virginia Regional MLS (NETAR)
Property Description
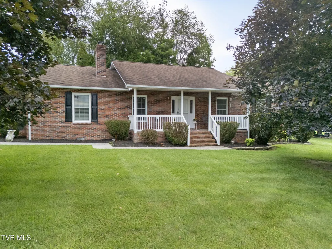
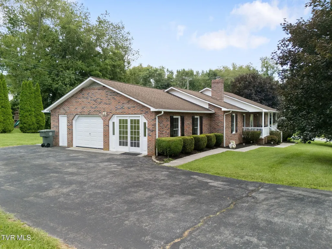
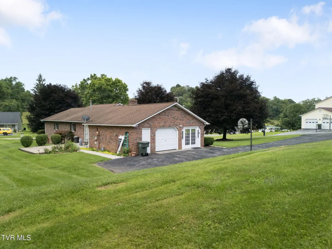
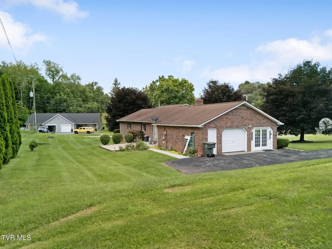
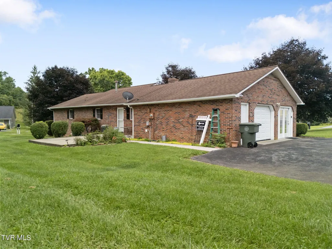
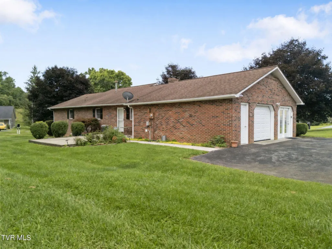
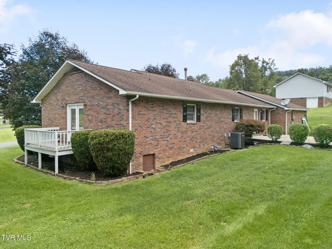
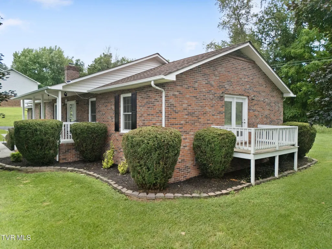
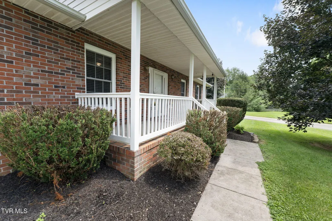
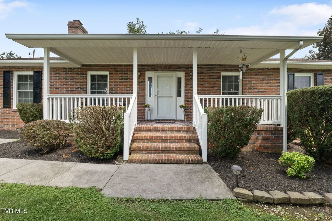
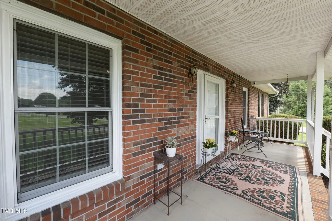
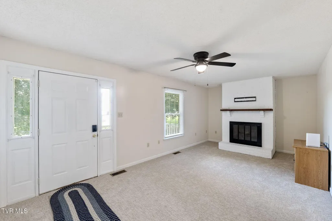
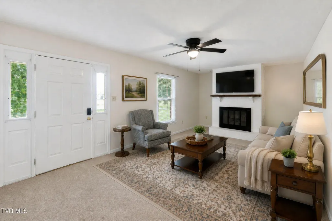
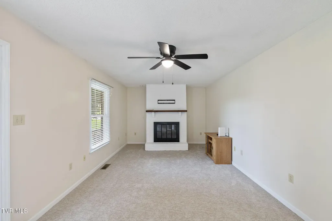
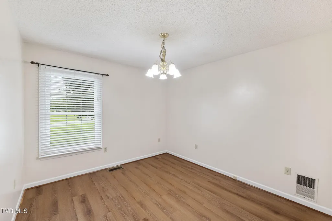
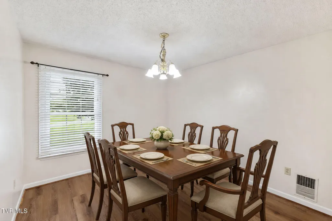
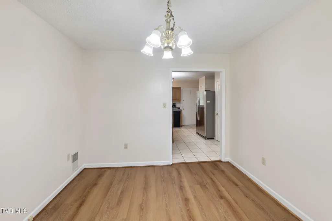
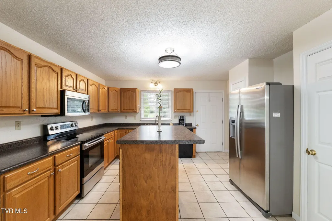
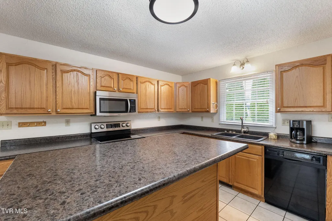
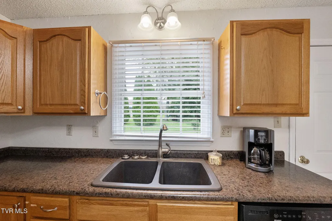
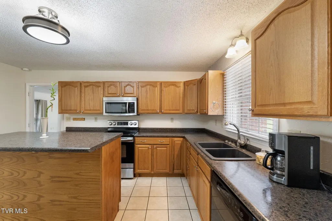
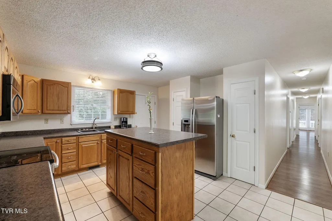
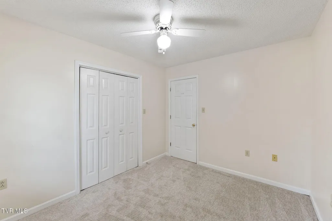
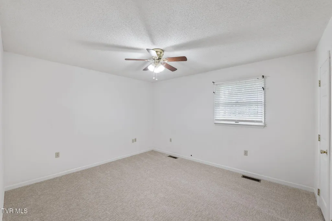
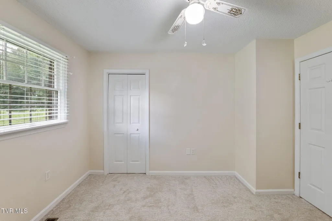
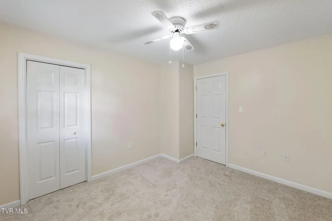
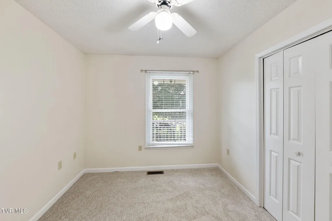
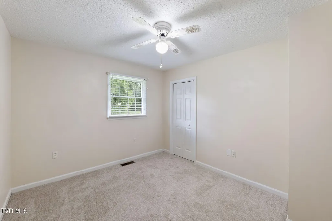
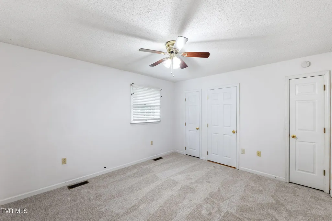
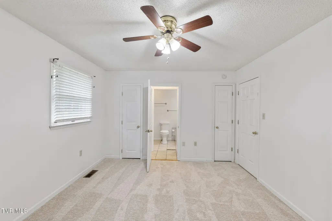
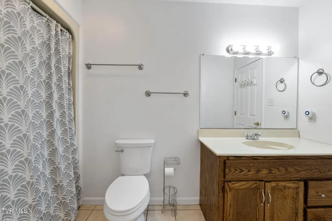
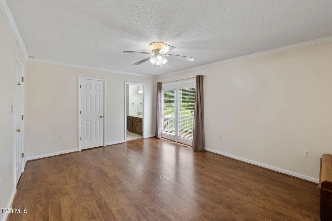
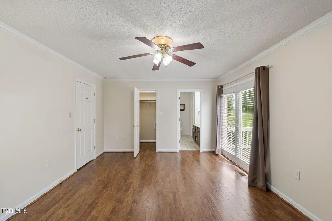
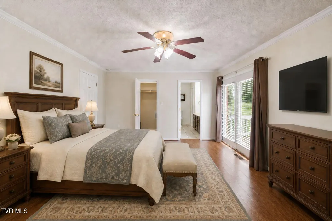
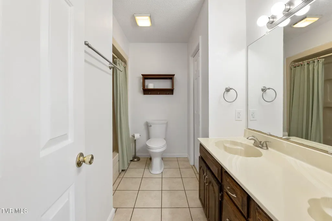
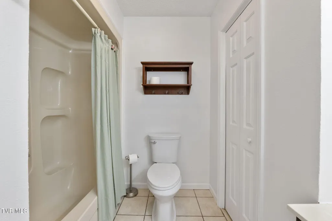
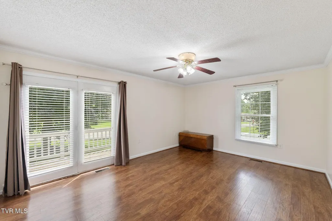
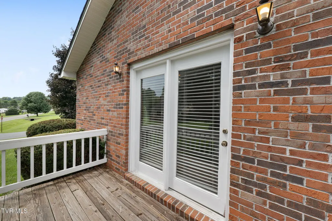
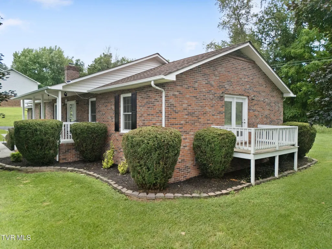
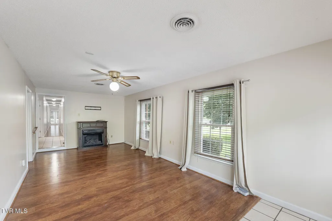
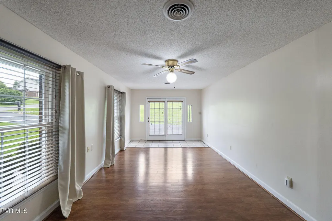
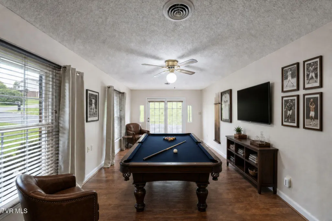
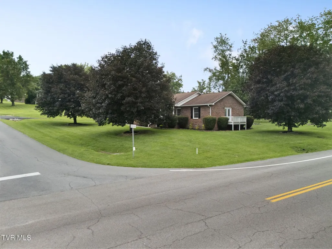
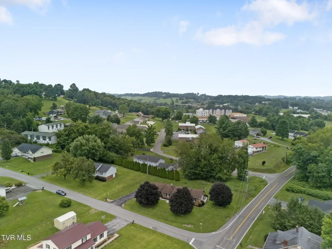
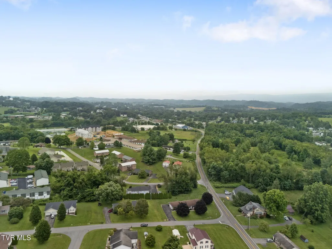
PRICE IMPROVEMENT--PRICED TO SELL + SELLER INCENTIVE! The seller is offering up to $3,000 toward buyer closing costs or an approved interest-rate buydown. This is a great opportunity to potentially lower your monthly payment or reduce upfront expenses! Welcome home to true one-level living with only one interior step! This beautifully maintained, all-brick ranch offers 4 bedrooms, 2 full bathrooms, and 1,941 square feet of comfortable, flexible living space on a beautifully landscaped, level 0.44-acre corner lot. Located in a prime in-town location just minutes from downtown Abingdon, with shopping, dining, schools, parks, and the Food Lion Plaza nearby. The home features comfortable living areas, spacious bedrooms, and a versatile bonus room ideal for a home office, gym, playroom, or hobby space. A private primary suite and a second bedroom with direct access to a full bathroom provide added flexibility for guests, family, or multi-generational living. This move-in-ready property has been exceptionally well maintained and includes numerous meaningful updates: new HVAC system (2025), new flooring (2026), water heater (2021), disposal (2022), refreshed interior paint, and freshly painted exterior trim and shutters. Additional modern upgrades include a Ring camera system and Wi-Fi-enabled coded front door lock. Combining timeless all-brick construction, thoughtful updates, flexible one-level living, and an unbeatable location, this home is priced to sell and ready for its next owners!
| Elementary School | Middle School | High School |
|---|---|---|
| Abingdon Elementary School | E. B. Stanley Middle School | Abingdon High School |
| Price History | |
|---|---|
| 7/21/2026 | Listed $346,500 |
| 8/6/2026 | 2$339,900 |
| 8/26/2026 | 1$336,900 |
| 9/16/2026 | 2$329,000 |
General Features
| Sewer | Public Sewer |
|---|---|
| Heating | Heat Pump |
| Cooling | Ceiling Fan(s),Heat Pump |
| Utilities | Electricity Connected,Sewer Connected,Water Connected |
| Roof | Shingle |
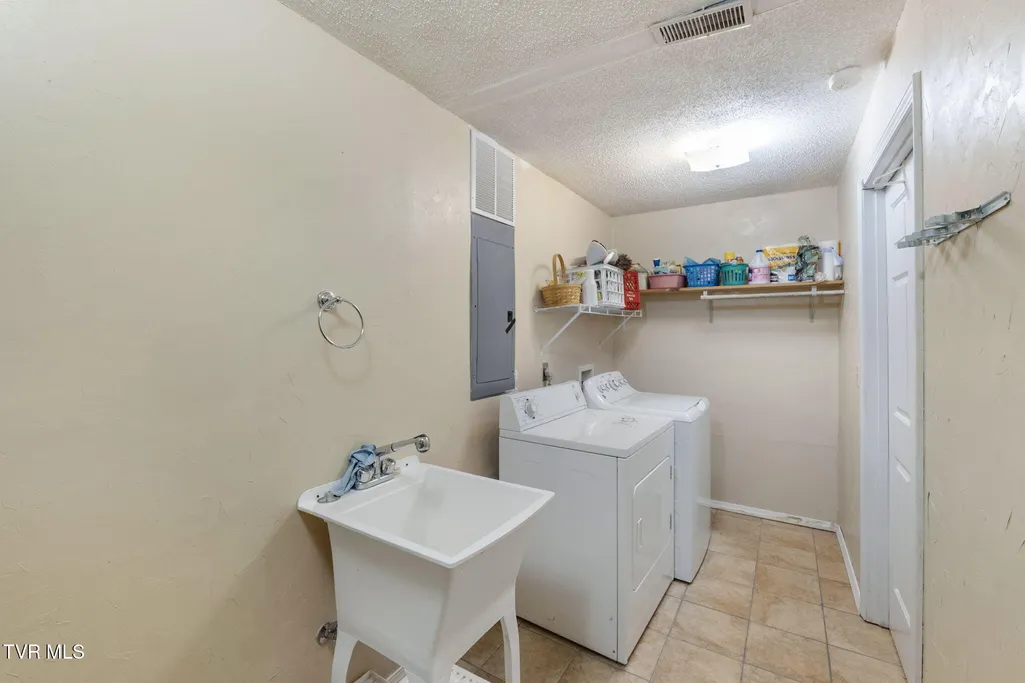
| Appliances | Dishwasher,Dryer,Microwave,Range,Refrigerator,Washer |
| Zoning | R3 |
| Patio/Porch Features | Covered,Front Porch,Rear Patio |
| Architectural Style | Ranch |
| Security Features | Carbon Monoxide Detector(s),Security System |
| Construction Materials | Brick |
| Year Built | 1992 |
| Topography | Level, Rolling Slope |
| Property Subtype | Single Family Residence |
| County | Washington |
| New Construction | false |
| Property Type | Residential |
| HOA | false |
| Attached Garage | false |
| Subdivision Name | Willoughby |
| Total Rooms | 7 |
| Full Baths | 2 |
| Status | Active |
| Directions | Take exit 14 towards Abingdon. Turn right onto W Main St. Turn left onto Wyndale Rd. Turn right onto Cherry Hill Dr. Property will be located on the right. |
| High School | Abingdon |
| City | Abingdon |
| MLS Area | 500 - Abingdon |
| Lot Size Units | Acres |
| Lot Size Square Feet | 19166.4 |
| Elementary School | Abingdon |
| Home Warranty Y/N | false |
| Middle/Junior High School | E. B. Stanley |
| Property Condition | Above Average |
| MLS Area Minor | 500 - Abingdon |
| Structure Type | House |
| Standard Status | Active |
| Conventional | true |
| Cash | true |
Interior Features
| Basement | Crawl Space |
|---|---|
| Flooring | Carpet,Hardwood,Luxury Vinyl,Tile |
| Total Fireplaces | 1 |
| Fireplace Features | Brick |
| Air Conditioning Y/N | true |
| Heating Y/N | true |
| Fireplace Y/N | true |
| Laundry Features | Electric Dryer Hookup,Washer Hookup |
| Total Bedrooms | 4 |
| Total Baths | 2 |
Exterior Features
| Parking Features | Driveway,Asphalt |
|---|---|
| Water Source | Public |
| Lot Size Area | 0.44 |
| Foundation Details | Block |
| Building Area Total | 1941 |
| Lot Dimensions | 119x17x129x120x175 |
| Lot Size Acres | 0.44 |
| Exterior_sp_Finish_co_Brick4 | true |
Amenities
- Foreclosure
- Views
- Short Sale
- New Construction
- Adult 55+
- Lease To Own
- No HOA Fees
- Furnished
- Primary On Main
- Air Conditioning
- Seller Finance
- Green
- Fixer Upper
- Horse
- Golf
- Fireplace
- Deck
- Garage
- Basement
- Pool
Property vs Single Family Average in 24210
Price
Taxes
Year Built
 Tennessee Virginia Regional MLS All information deemed reliable but not guaranteed. All properties are subject to prior sale, change or withdrawal. Neither listing broker(s) or information provider(s) shall be responsible for any typographical errors, misinformation, misprints and shall be held totally harmless. Listing(s) information is provided for consumer's personal, non-commercial use and may not be used for any purpose other than to identify prospective properties consumers may be interested
